Why does a floor plan cost $15,000?
Homeowners wait weeks for architects, pay thousands before permitting, and often receive incomplete documentation.
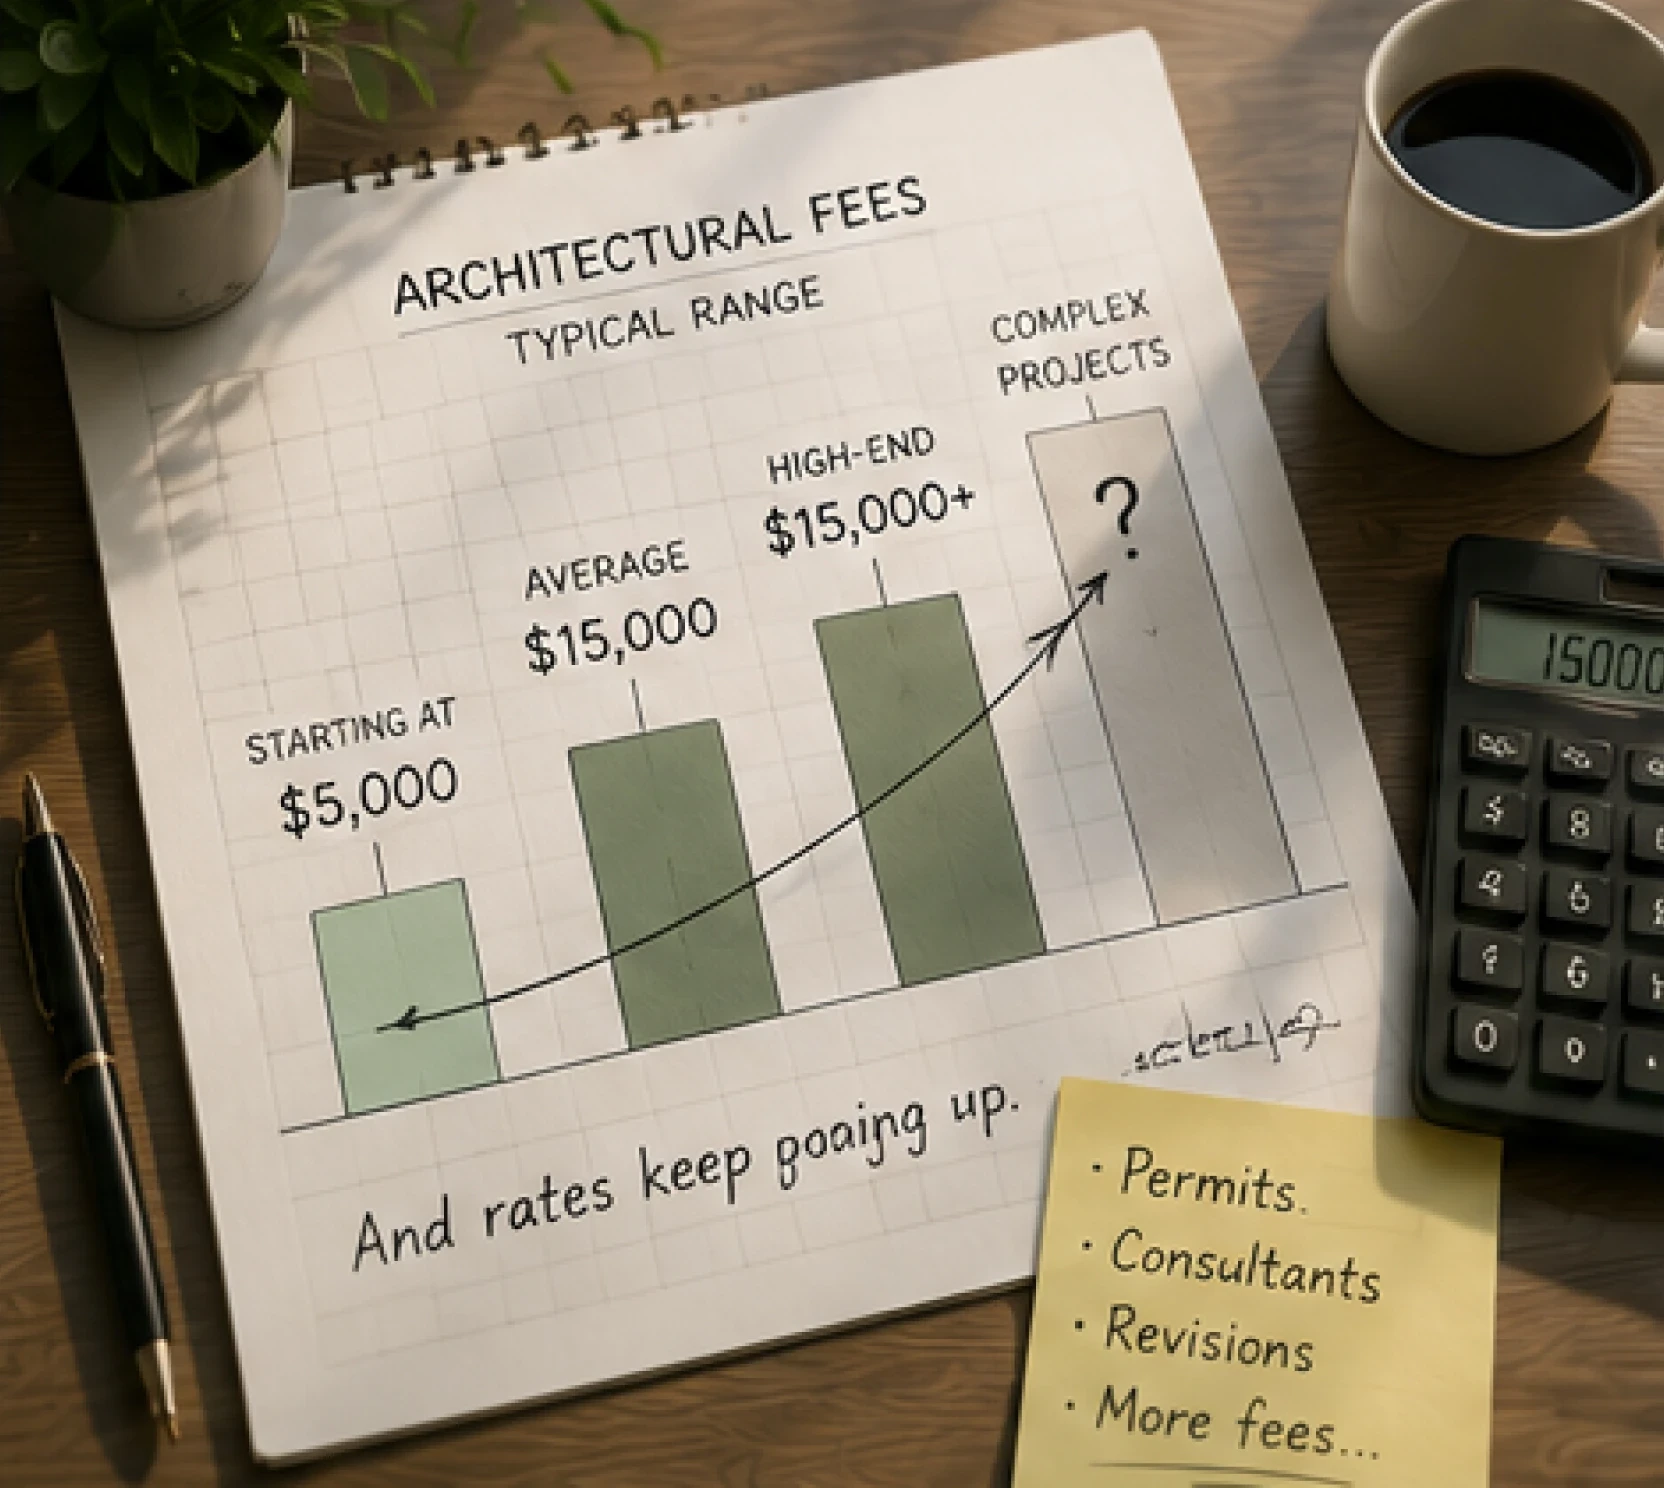
Expensive
Architect fees start at $3,000–15,000 before permitting begins.
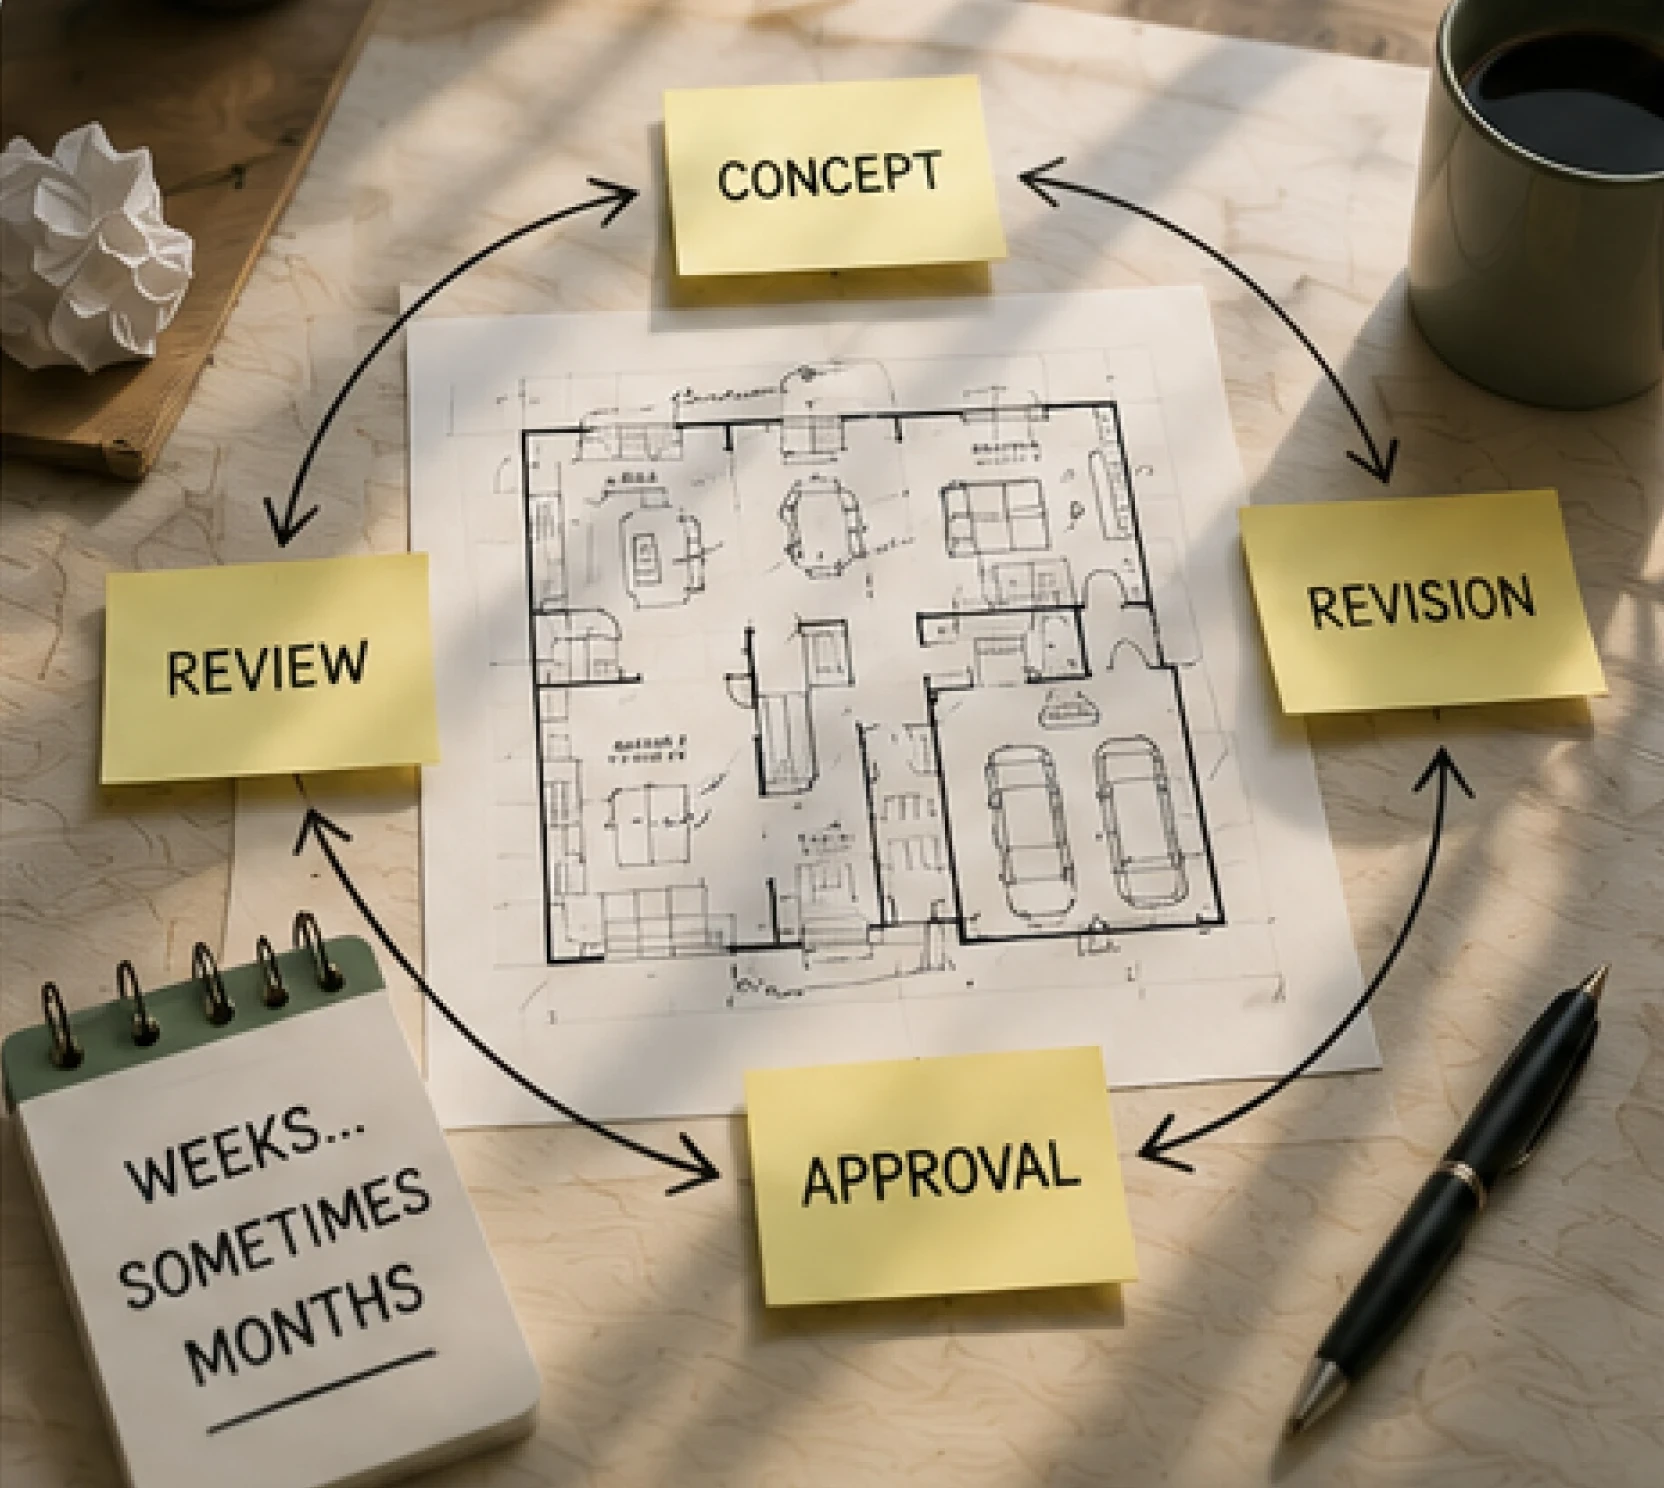
Slow
Design and revision cycles take weeks or months to complete.

Inaccessible
Professional BIM tools require expertise most people don't have.
Product Flow








A Massive Industry Still Running on Manual Workflows
Residential construction is a multi-trillion-dollar industry, yet the design process remains slow, expensive, and outdated.
U.S. residential construction market annually.
A massive and growing market with enormous potential.
Millions
Homeowners renovate or build homes every year.
Countless projects start with ideas but never reach the finish line.
Weeks to Months
Typical time to move from an idea to buildable plans.
Slow, complex, and full of back-and-forth revisions and delays.
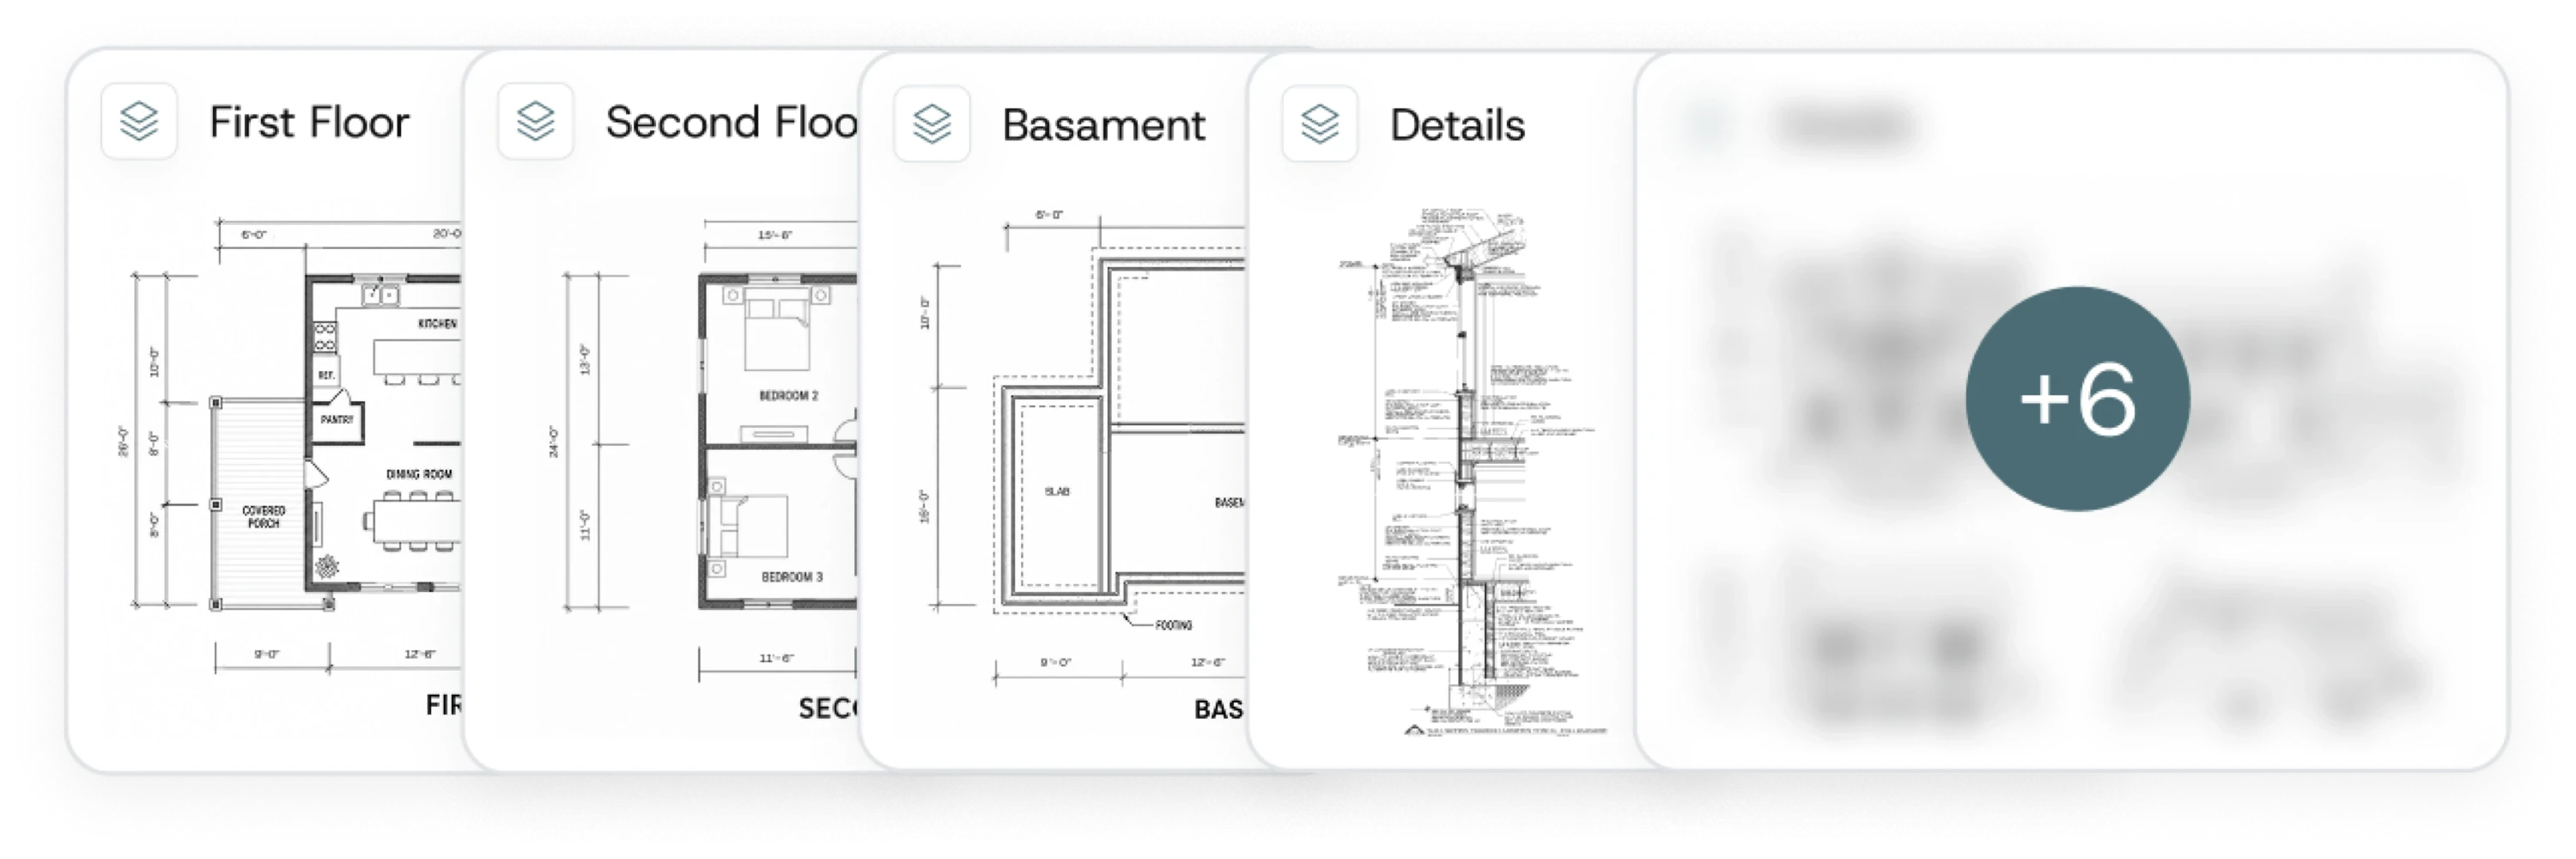
Generate complete floor plans with A-Project-l.
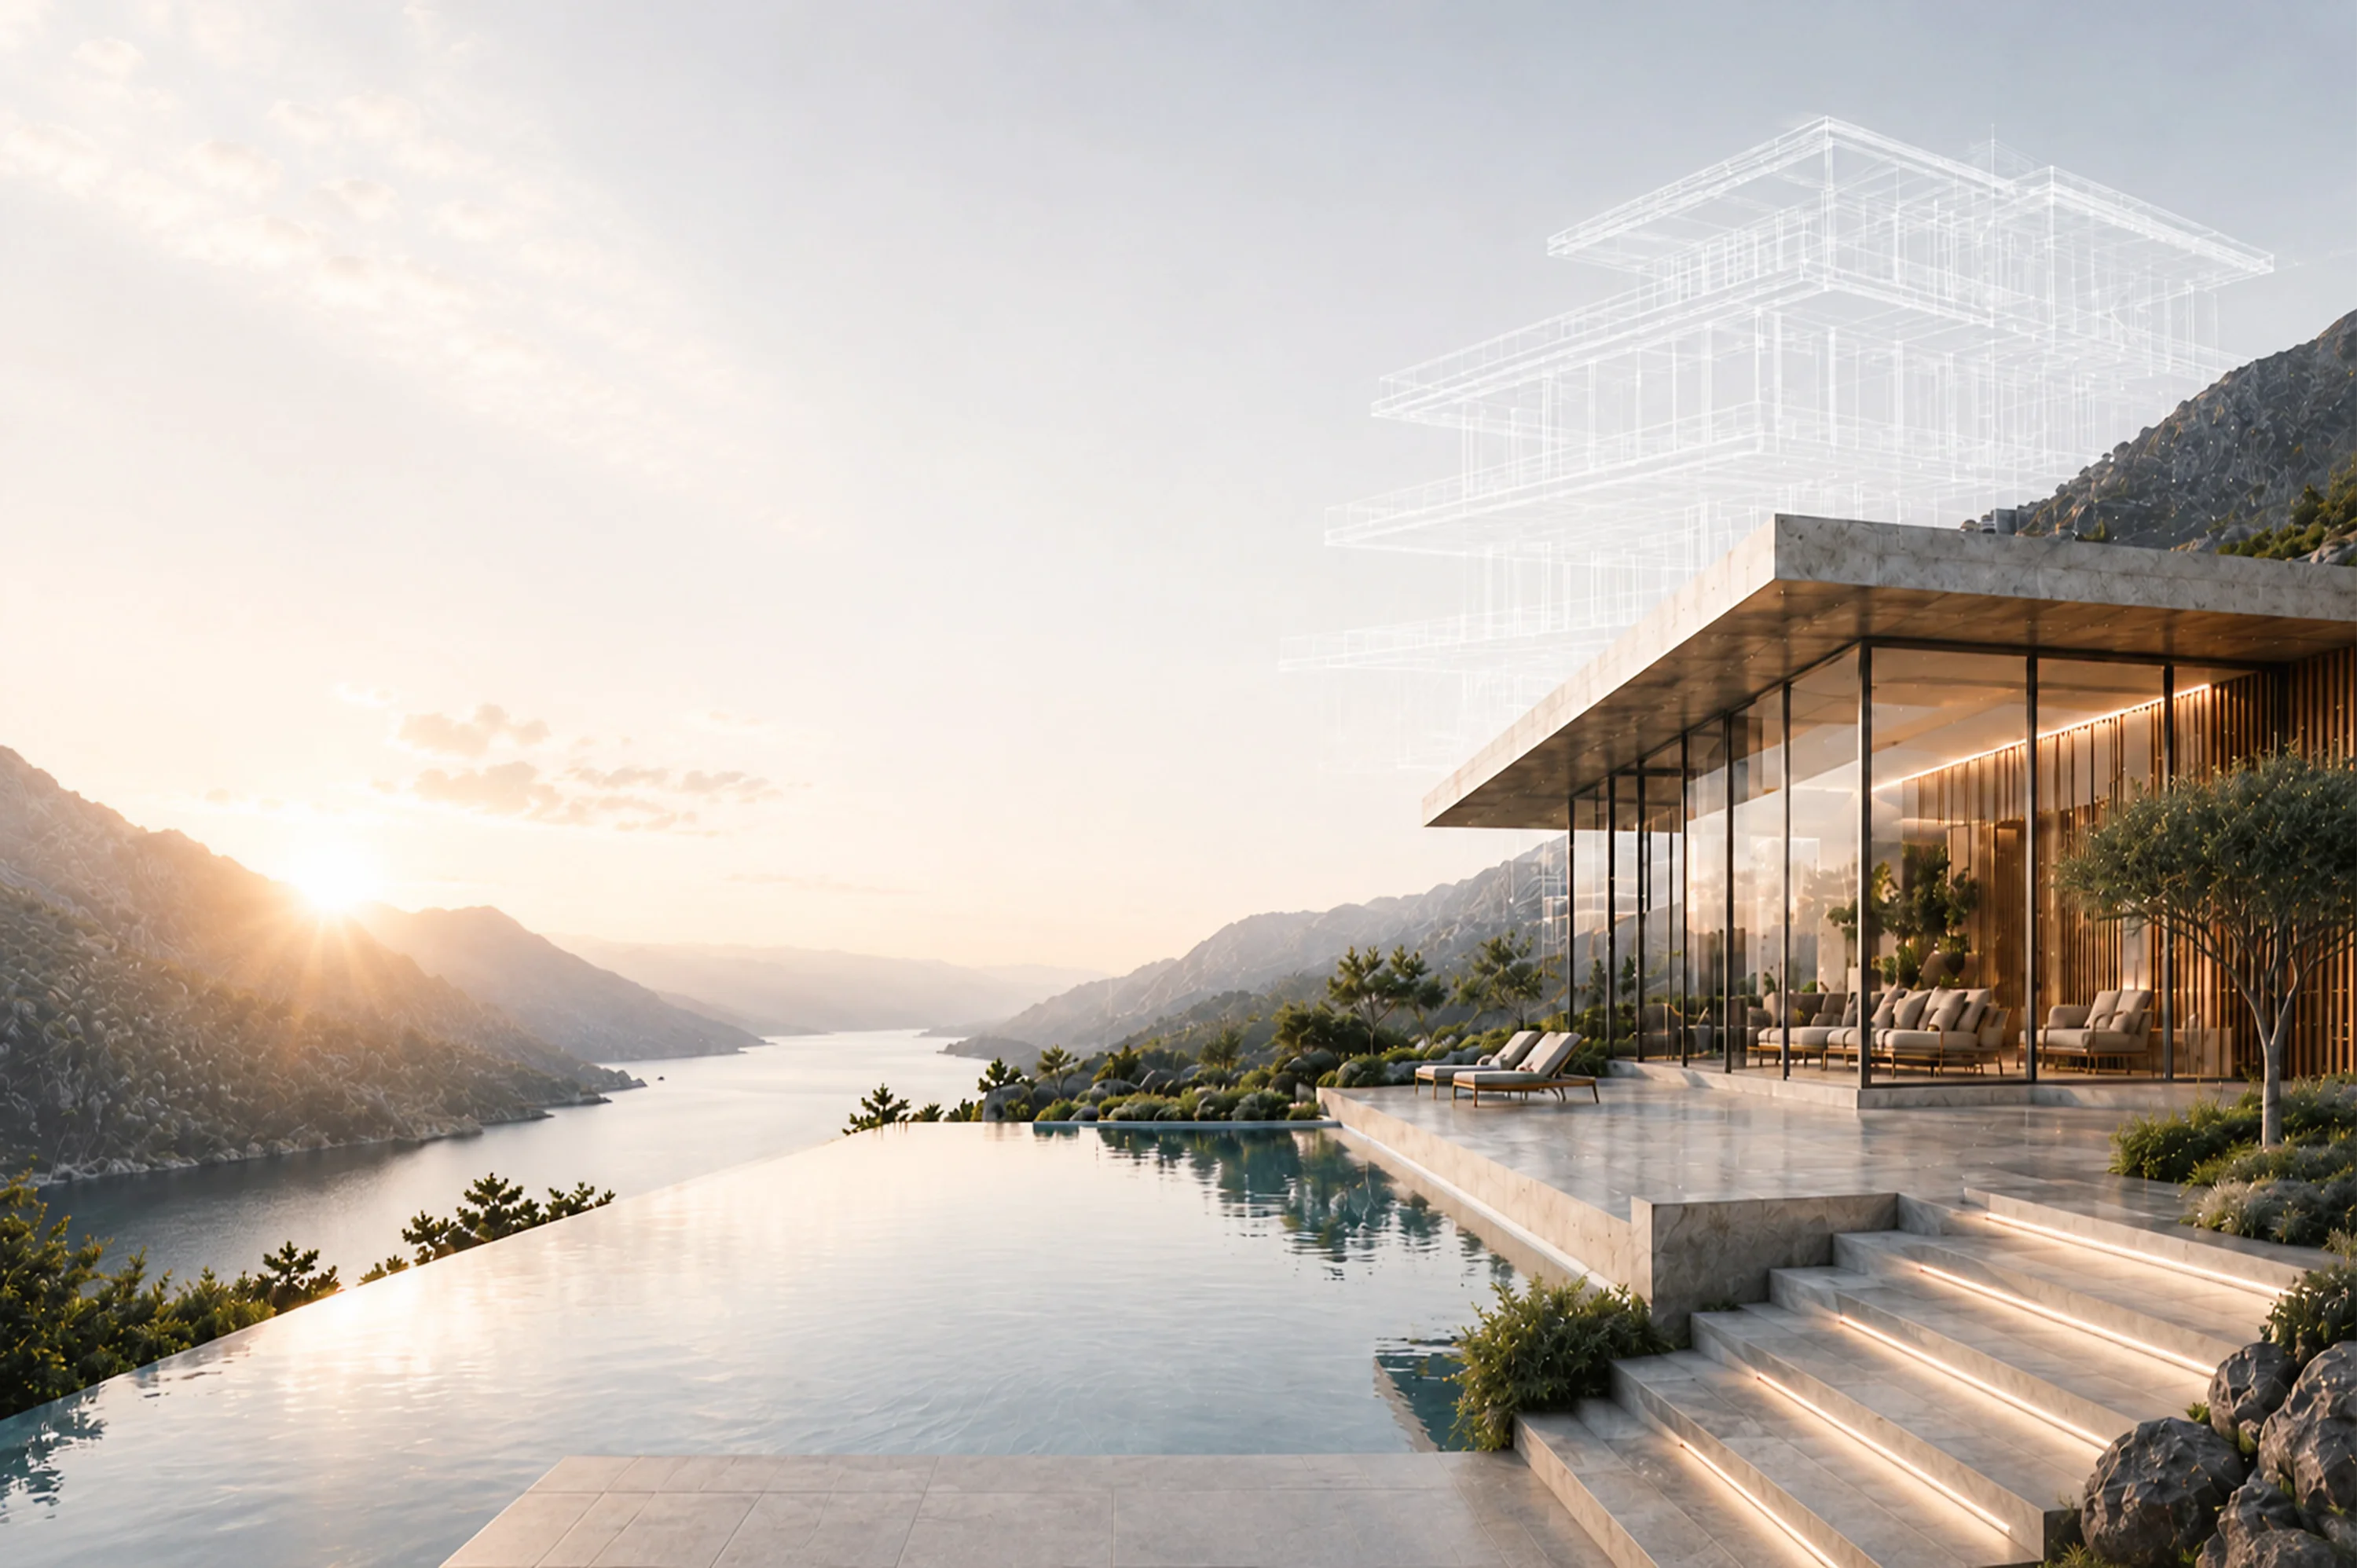
From concept to construction-ready plans in under 30 minutes.
For homeowners, builders, and investors.
Homeowners
Go from idea to buildable plan - without the architect fee.
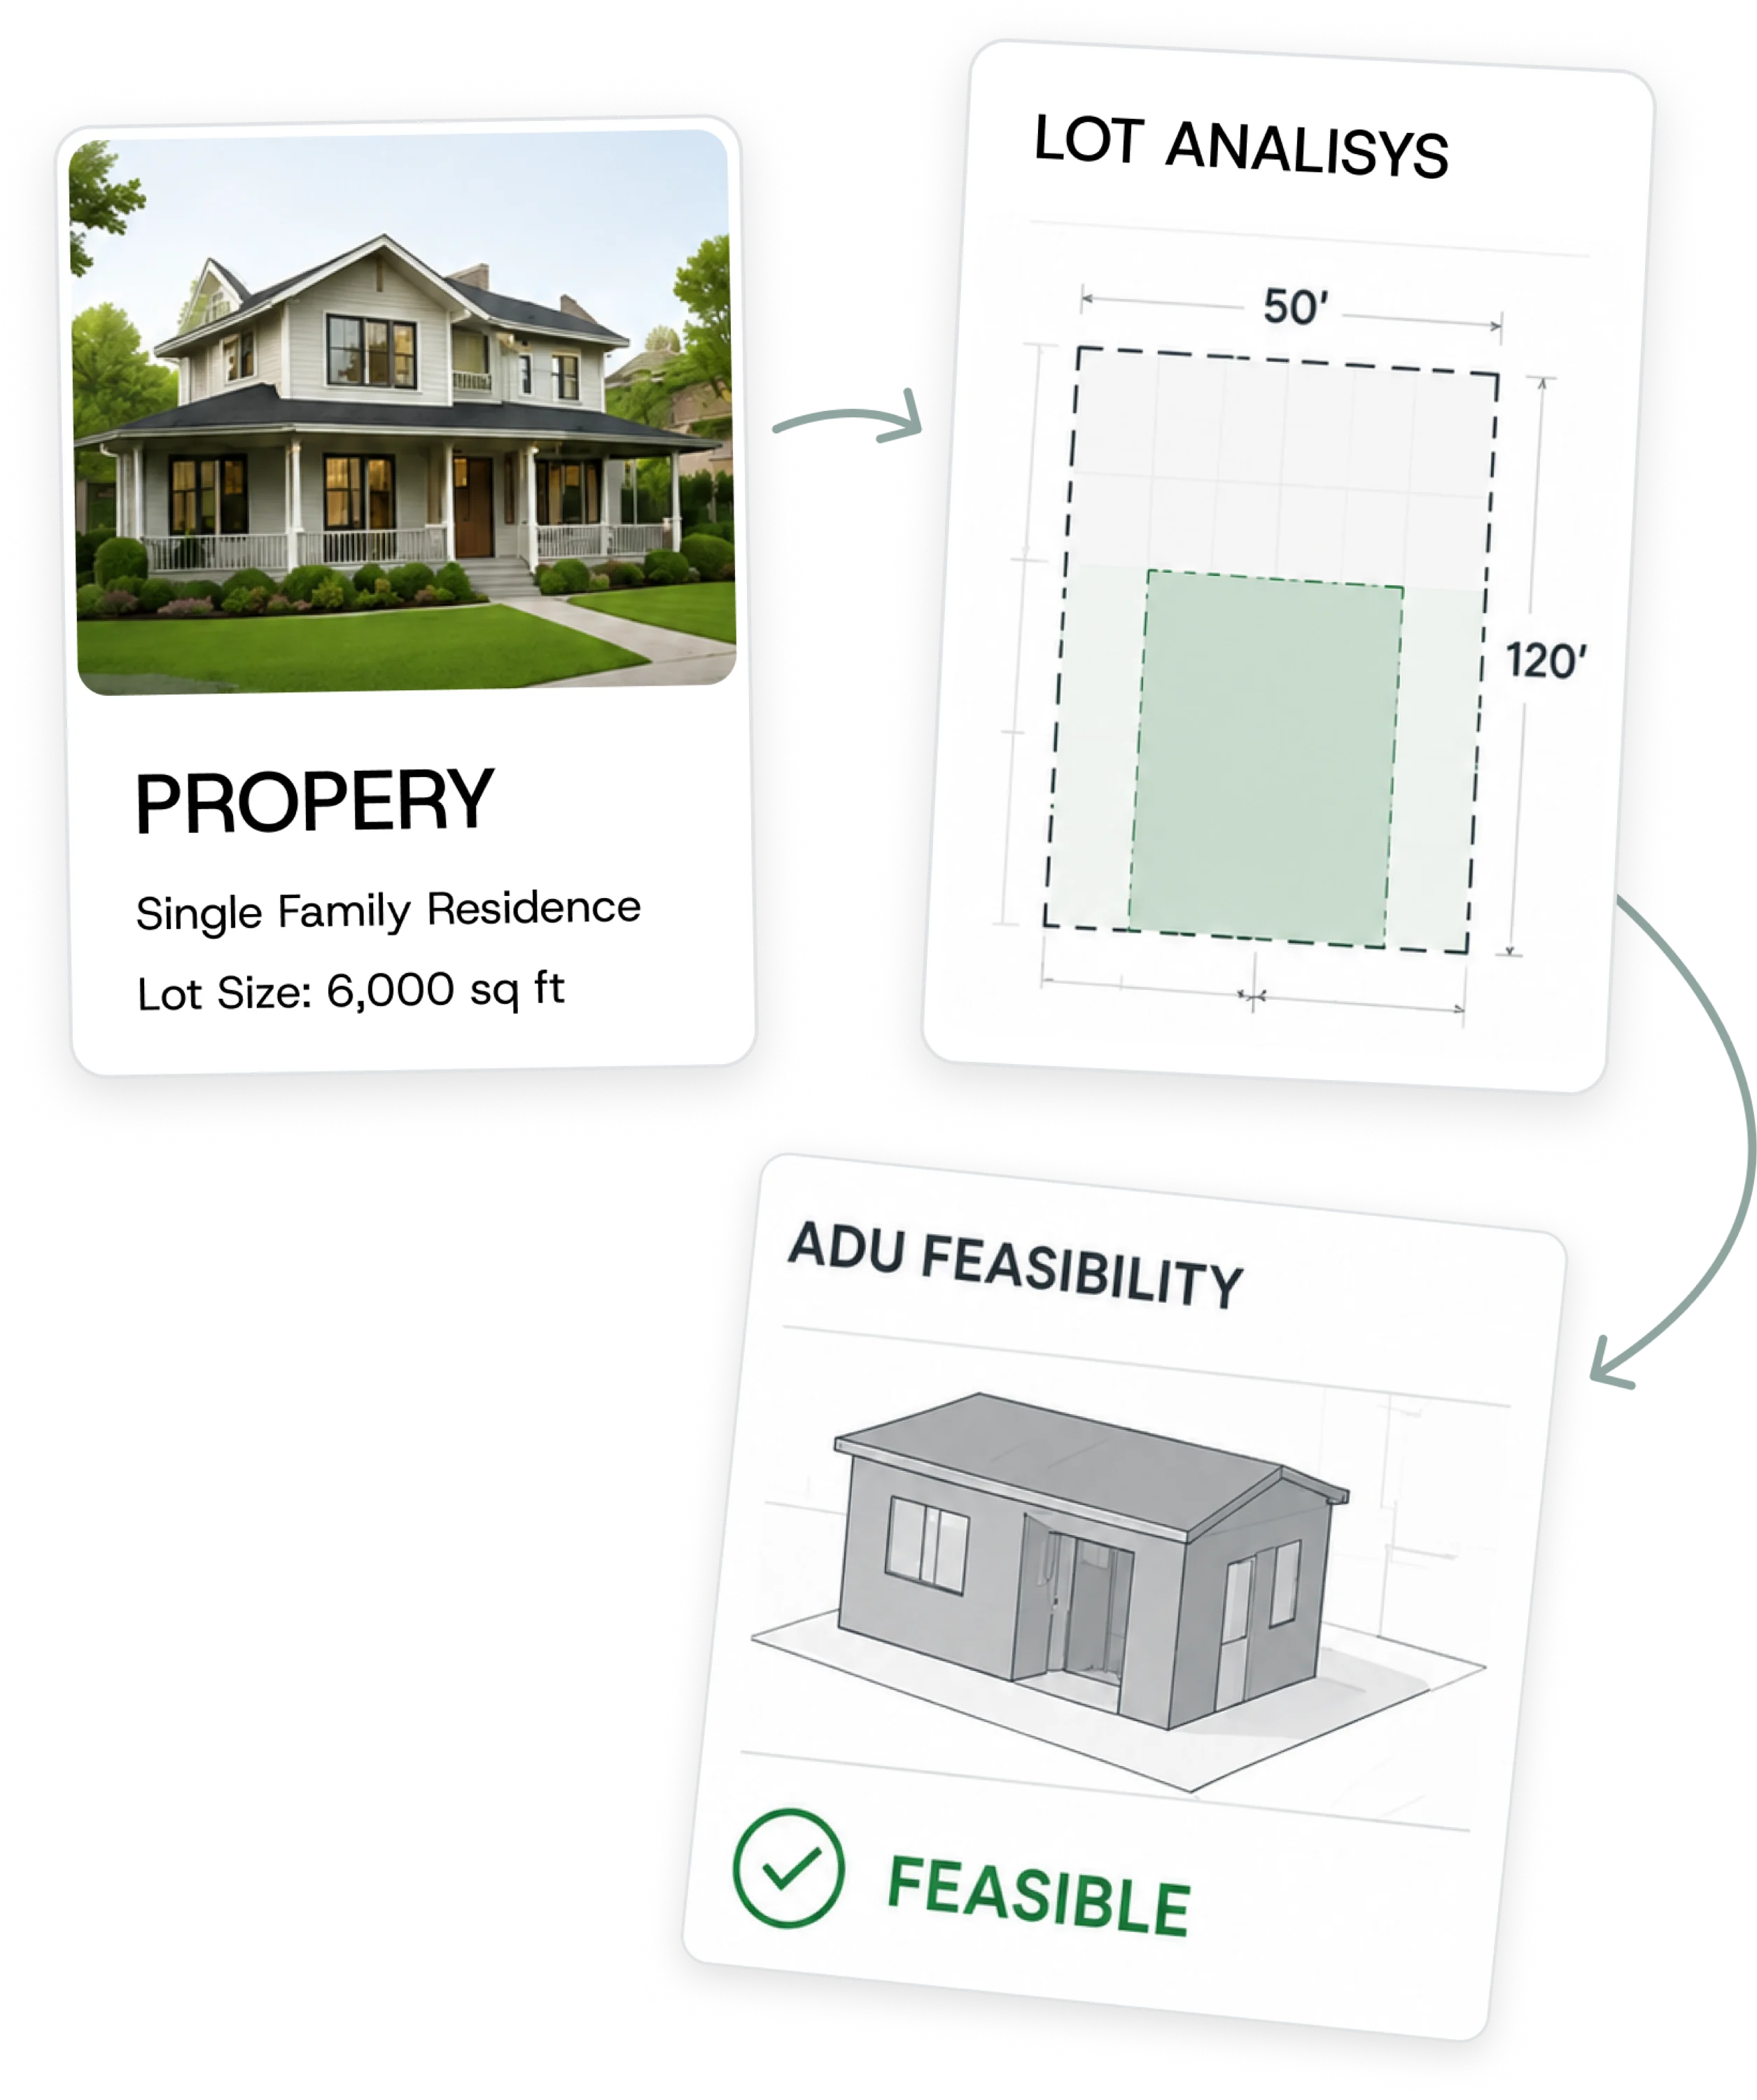
Planning a renovation, addition, or ADU? Describe your project, upload a photo of your house, and get a permit-ready floor plan in under 30 minutes.

Builders & Contractors
Move from client brief to permit package - faster.
Stop losing time on incomplete plans and slow revision cycles. Generate draft plans for client sign-off in hours, not weeks. Accelerate every project start.

Real Estate Investors
Assess renovation feasibility before you close the deal.
Know whether the ADU is buildable before you commit. Generate feasibility plans based on real architectural outputs - not guesswork.